

Guide
Preparing the site and the foundation slab
A prefabricated steel building goes up quickly, but only on a site that is ready for it. This guide lists what is usually prepared before erection starts.
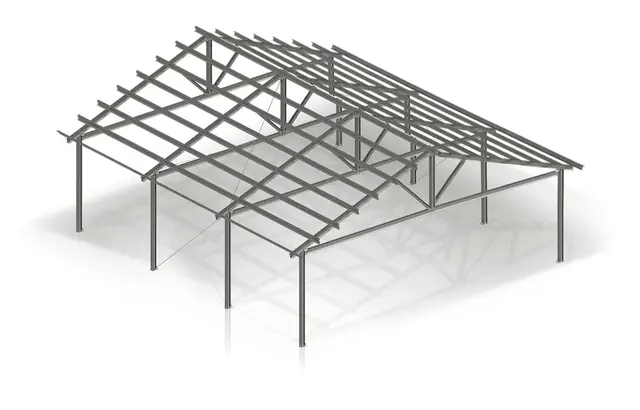
Checklist
Before erection starts
Location and permit
Make sure the building may stand where you plan it and that the permit, where one is needed, is in place before groundwork begins.
Groundwork
Remove topsoil and vegetation where the building will stand, so that the foundations rest on firm, even ground.
Foundations to the design
The foundation slab or the individual foundations are built to the structural design of your building; their size and reinforcement and the positions of the anchor points follow from that design.
A level base for the frame
The steel columns are anchored to the foundations, so their top must be level and the anchor points placed exactly as drawn.
Services first
Plan ducts for electricity and water and the drainage of the downpipes before the concrete is poured.
Access
Lorries bringing the steel and the panels, and the machines used for erection, need firm access to the site.
Time for the concrete
Erection can start once the concrete has gained enough strength; the contractor who pours it will tell you when.
Ask us
What your slab needs
Ask us which dimensions and anchor positions your contractor needs for our building; they follow from its design.
Our advisers will gladly help you plan the order of work so that the site is ready when the structure arrives.
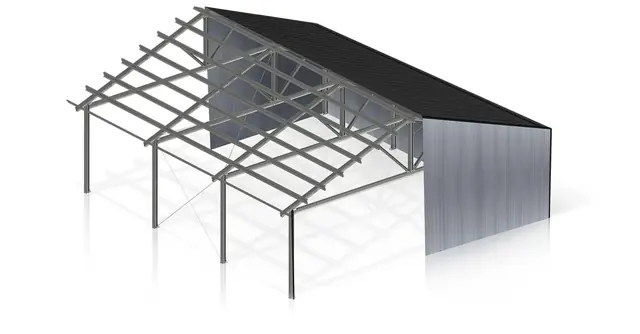
Guides
More guides
 Permits
How to get a building permit for a canopy
Why the size of the building matters, who prepares the documents and where to apply.
Read the guide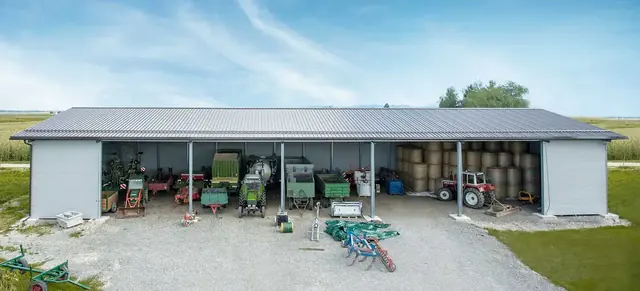 Planning
Canopy or closed building?
What an open canopy and a closed building are each best for, and the five levels of protection in between.
Read the guide- Planning · Construction
From idea to finished building
Advice, design, production and erection: how a Petrovič building comes about.
Read the guide
Questions about your building?
Our sales advisers will gladly help you before you start.